We build with light.

A small studio in Porto working in one material, concrete, and one collaborator, the sun. Everything else is shadow.

01

Chapel of the Long Noon

Atacama, Chile 2019 86 m²

02

Casa Recuo

Sagres, Portugal 2021 312 m²

03

The Reading Room

Porto, Portugal 2023 4 200 m²

04

Thermae Umbra

Kirishima, Japan 2025 1 150 m²

  1. 00 Atelier
  2. 01 Chapel
  3. 02 Casa Recuo
  4. 03 Reading Room
  5. 04 Thermae

06:30sun at 2°

Move across the page to move the sunScroll or tilt to move the sun

Four buildings,
four times of day

Each project begins as a sun-path diagram before it becomes a plan. We photograph them only in the hour they were drawn for.

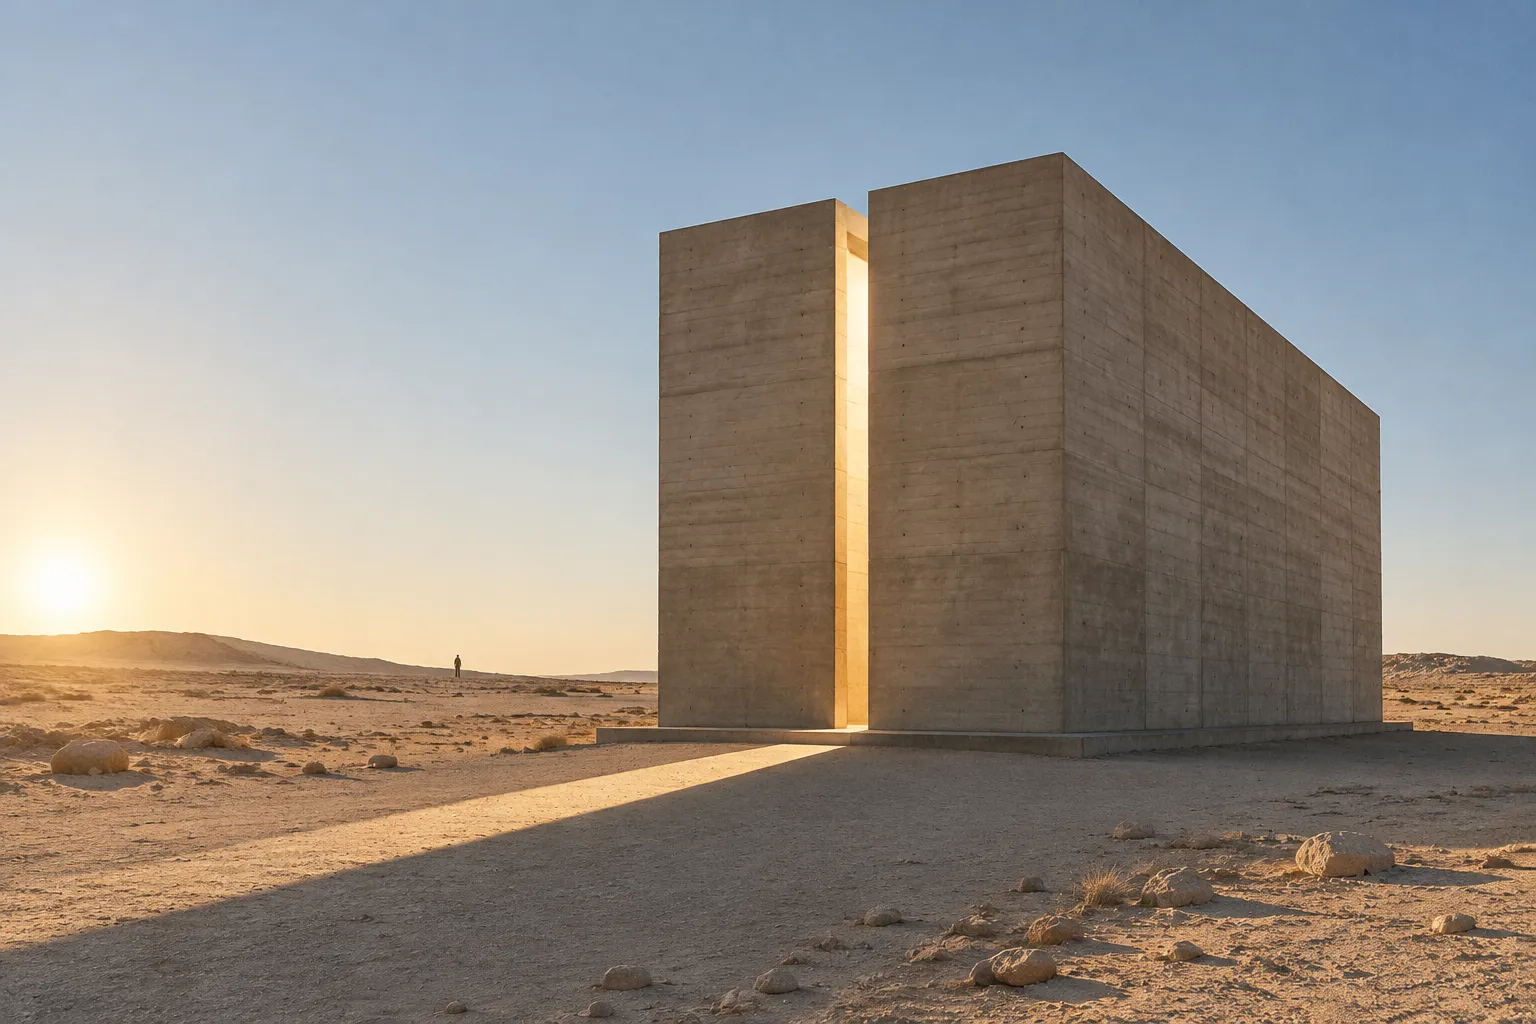
A tall concrete chapel in the desert, split by a vertical slot that glows with low sunlight

01

Chapel of the Long Noon

Location
Atacama, Chile
Year
2019
Area
86 m²

A box of board-formed concrete with a single instruction: at solar noon on the winter solstice, a 600 mm blade of light crosses the floor and touches the altar. The rest of the year the chapel keeps time for the goat herders who poured its walls.

Photographed at 07:10
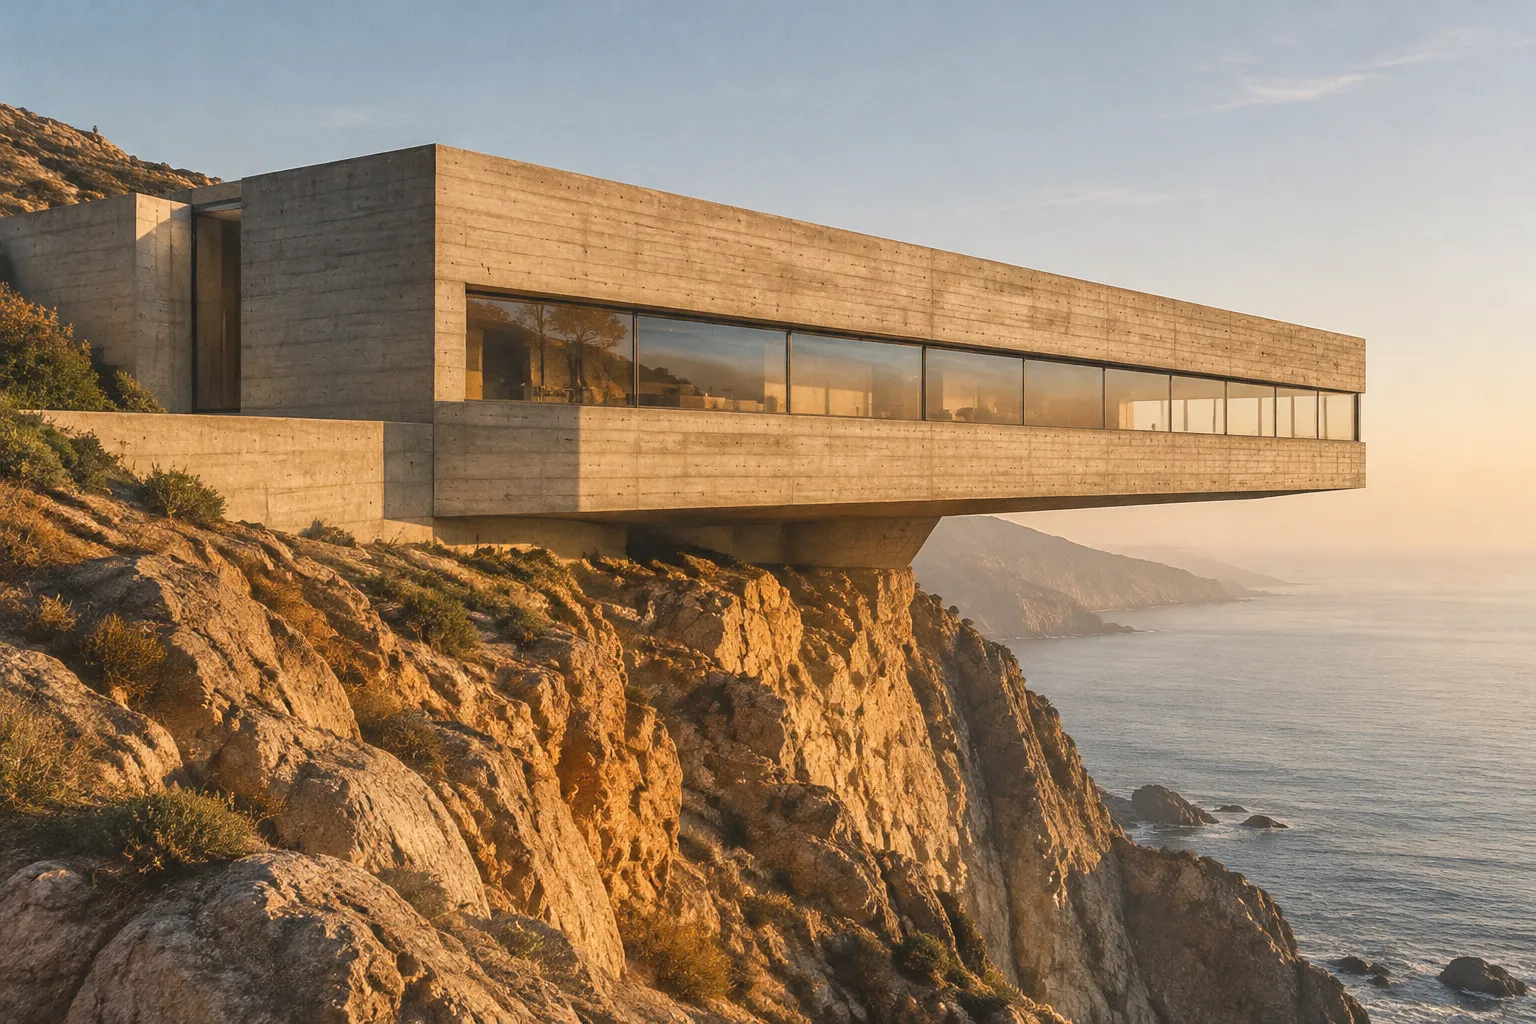
A long concrete house cantilevered over a sea cliff in late afternoon sun

02

Casa Recuo

Location
Sagres, Portugal
Year
2021
Area
312 m²

A house that steps back from the Atlantic, then leans five metres out over it. Its only window is a 700 mm ribbon at sitting height, so the horizon becomes a line drawn through every room.

Photographed at 17:40

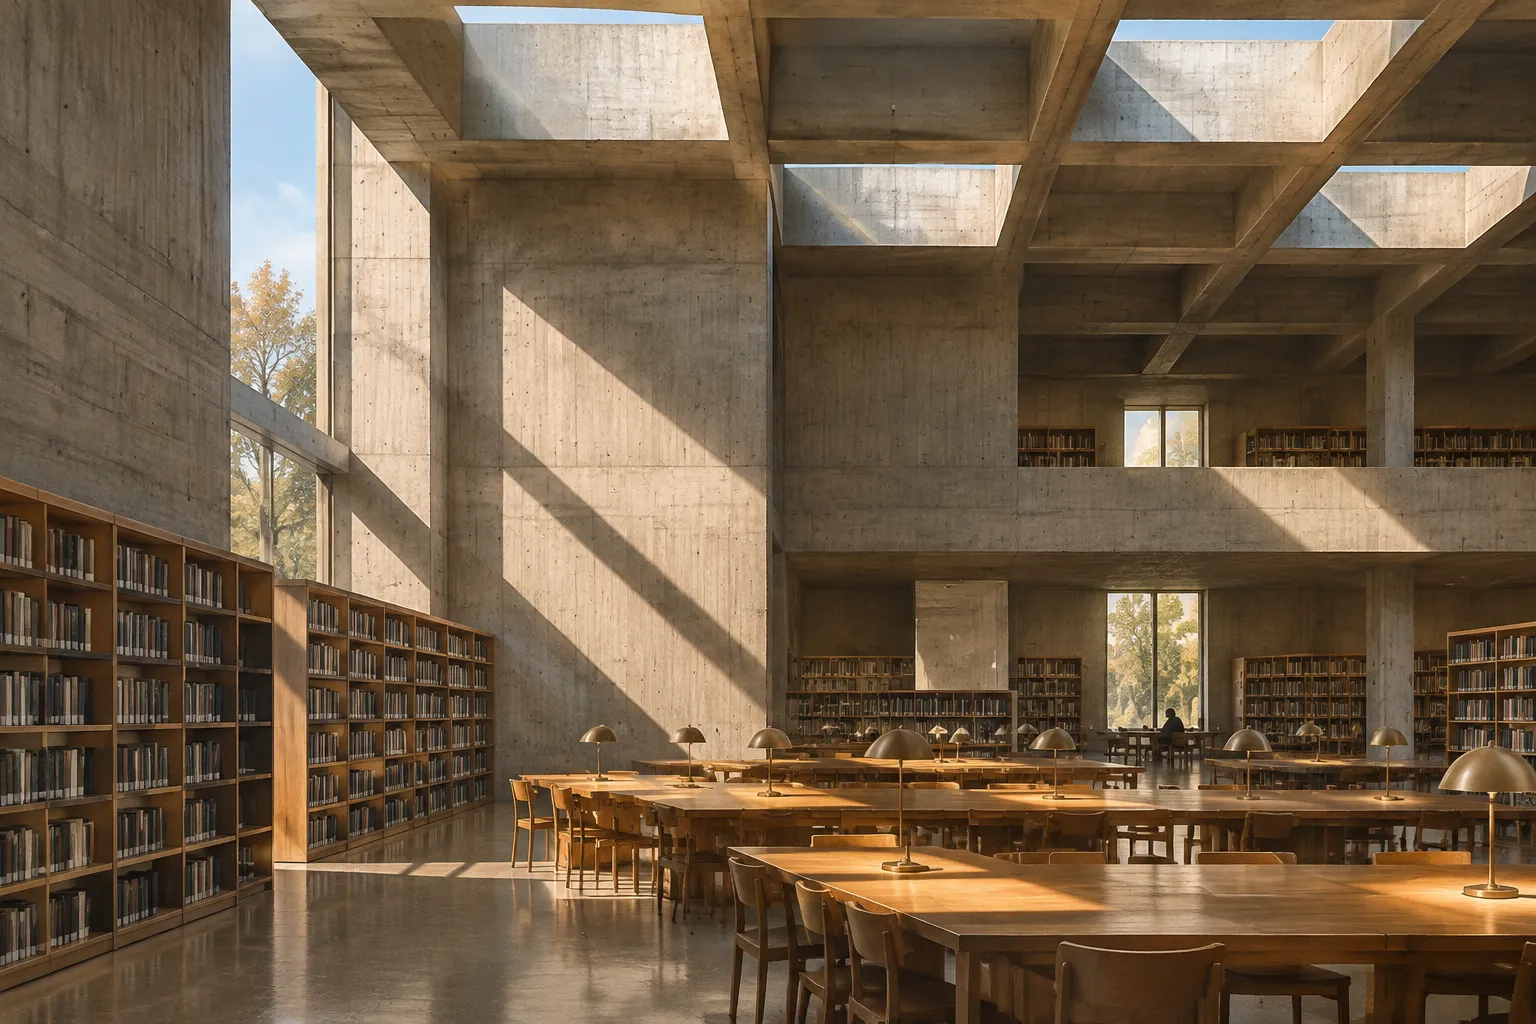
A concrete library interior with square skylights pouring shafts of sun onto wooden reading tables

03

The Reading Room

Location
Porto, Portugal
Year
2023
Area
4 200 m²

A public library under nine square skylights. Through the day nine squares of sun walk across the oak stacks and the readers move with them. Nobody had to install a clock.

Photographed at 11:20

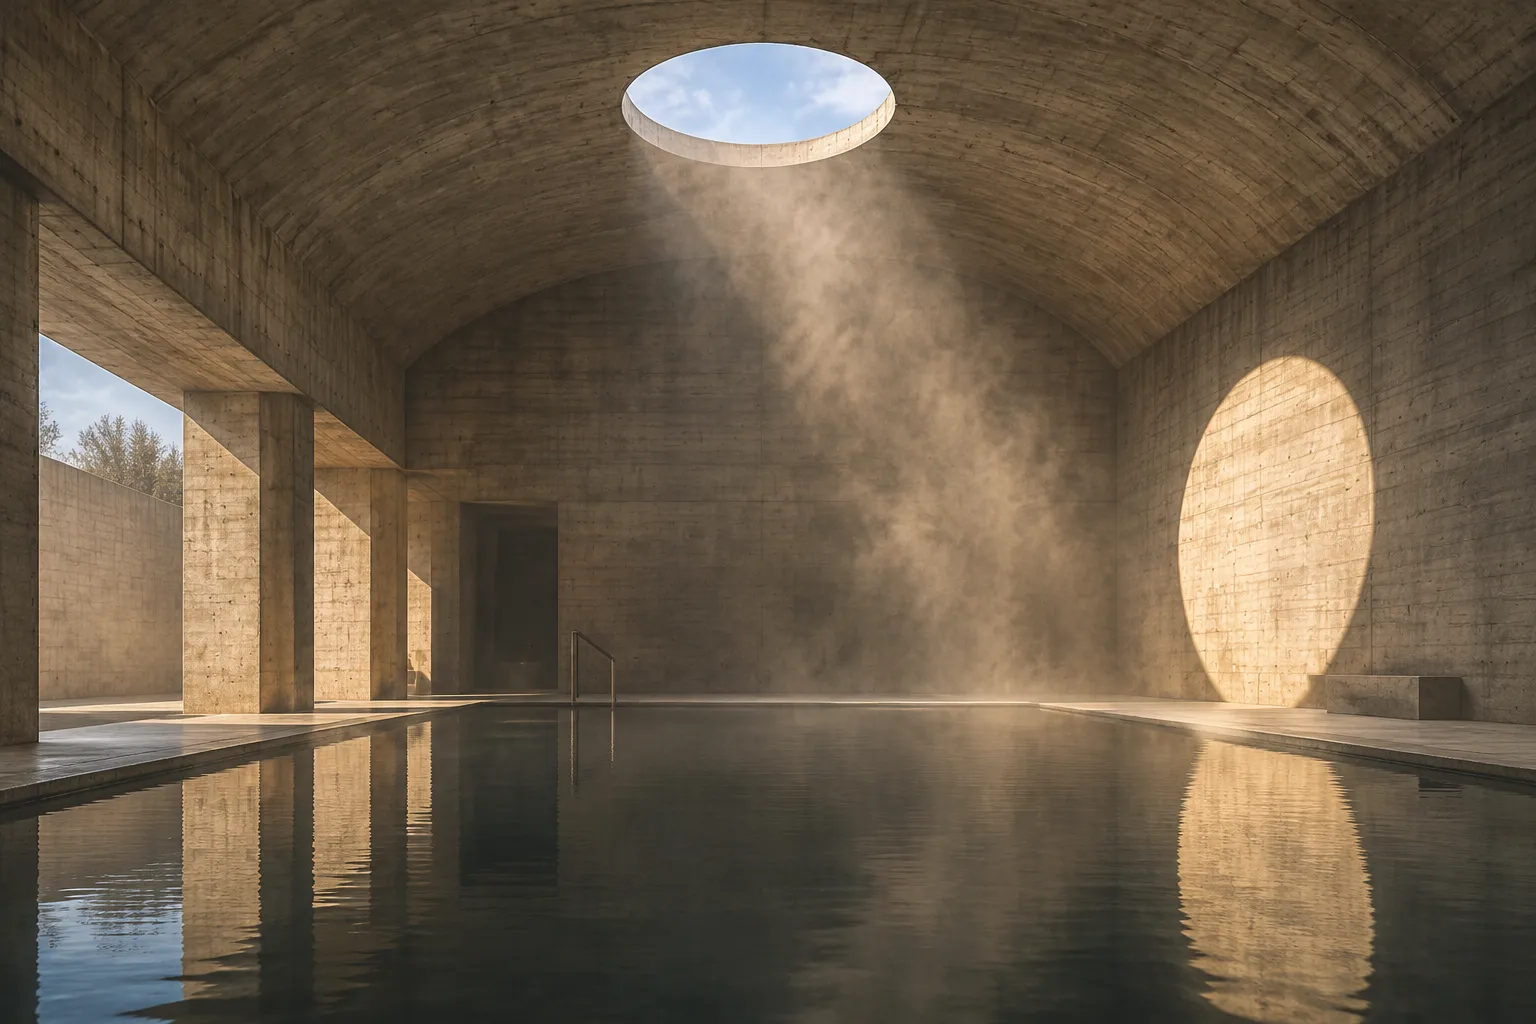
A vaulted concrete bathhouse with a round oculus casting a disc of sun onto the wall above a dark pool

04

Thermae Umbra

Location
Kirishima, Japan
Year
2025
Area
1 150 m²

Bathing in near darkness. One oculus over the hot pool is the only source of light, and the steam turns it into a column solid enough to lean against.

Photographed at 14:05

We design with shadow.

Every studio says it designs with light. Light is easy, it arrives for free. Shadow is the part you have to build.

We draw the dark first: where the sun will not reach at four in the afternoon, which wall will hold the cool of the morning, how deep a slot has to be before it stops being an opening and becomes a line.

  1. One material. Concrete, poured against timber so the grain of the boards stays in the wall.
  2. The sun is the client. We model a full year of sun before we draw a single plan.
  3. Nothing moves but the light. No screens, no mechanisms. The building stays still so the day can happen to it.
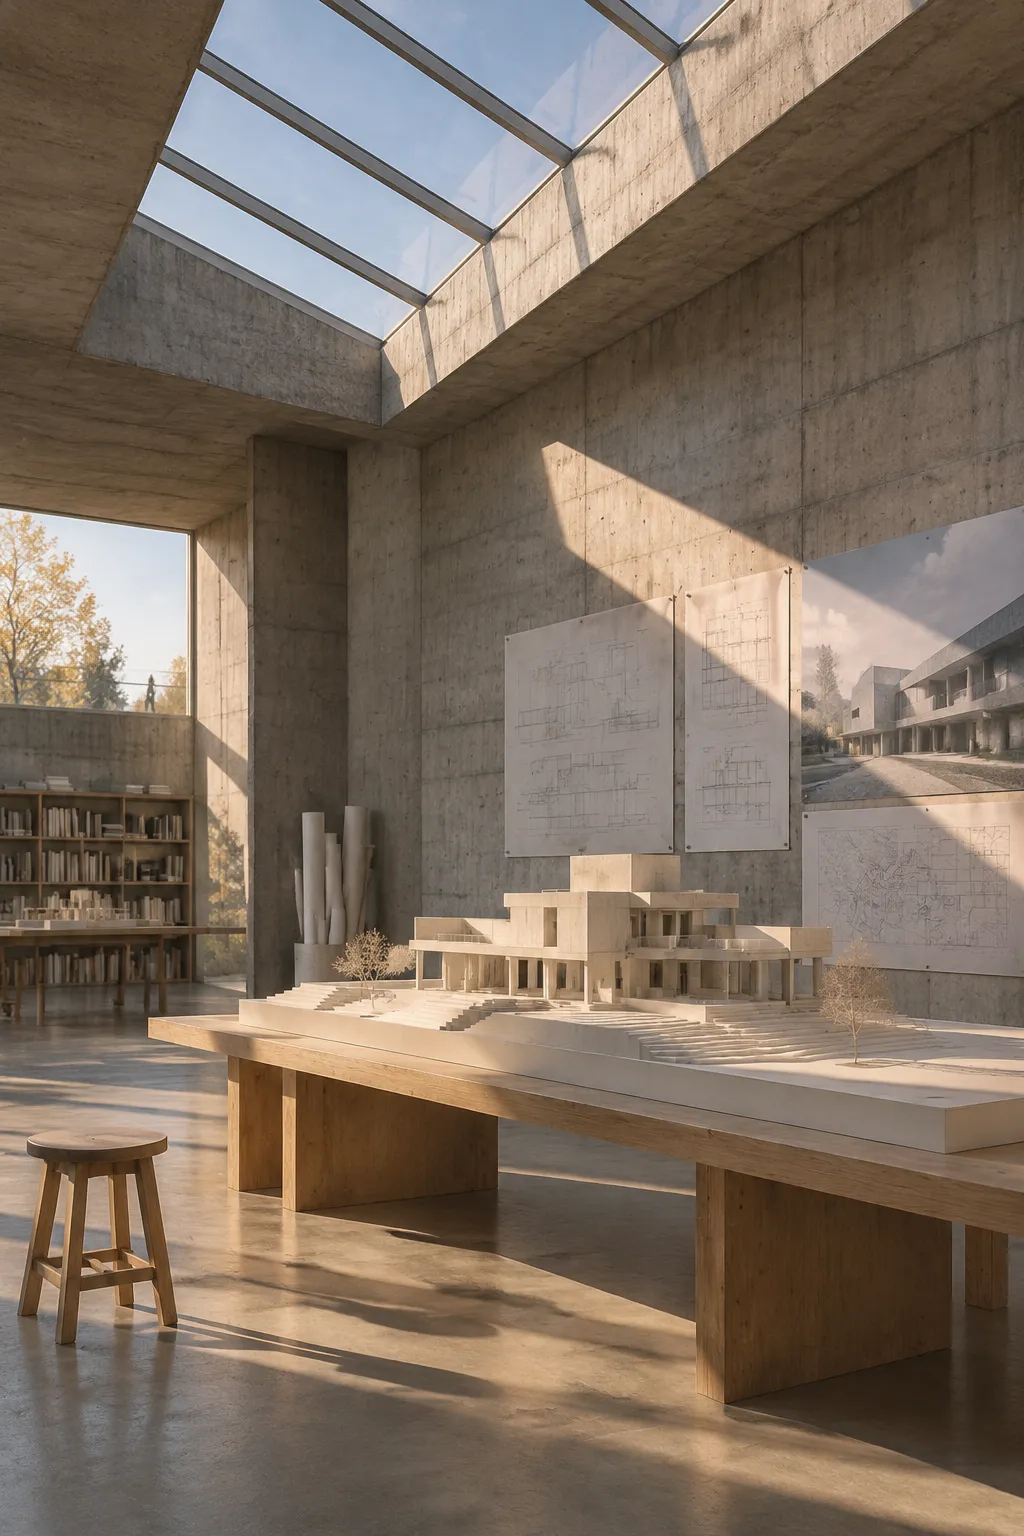
The studio interior: a white plaster model on a long table under a skylight

Fourteen people
and a heliodon

Monolith Atelier was founded in Porto in 2009. We work from the building on the first sheet of this site, in a room with one skylight and a table long enough to lay a whole building out in plaster.

  • Inês ValadaresFounding partner. Draws every section by hand before anyone opens a model.
  • Tomás Reyes-KaurPartner, structure. Makes the cantilevers stay where the drawings put them.
  • Aiko BrandtPartner, daylight. Runs the heliodon and the year-long sun studies.
Buildings completed
36
Countries
11
Materials
1

Bring us a site
and a sun path.

studio@monolith-atelier.pt
Rua do Sol Poente 18
4050-112 Porto, Portugal
+351 222 018 409

In Porto right now the sun is at 0°. We answer between sunrise and sunset.